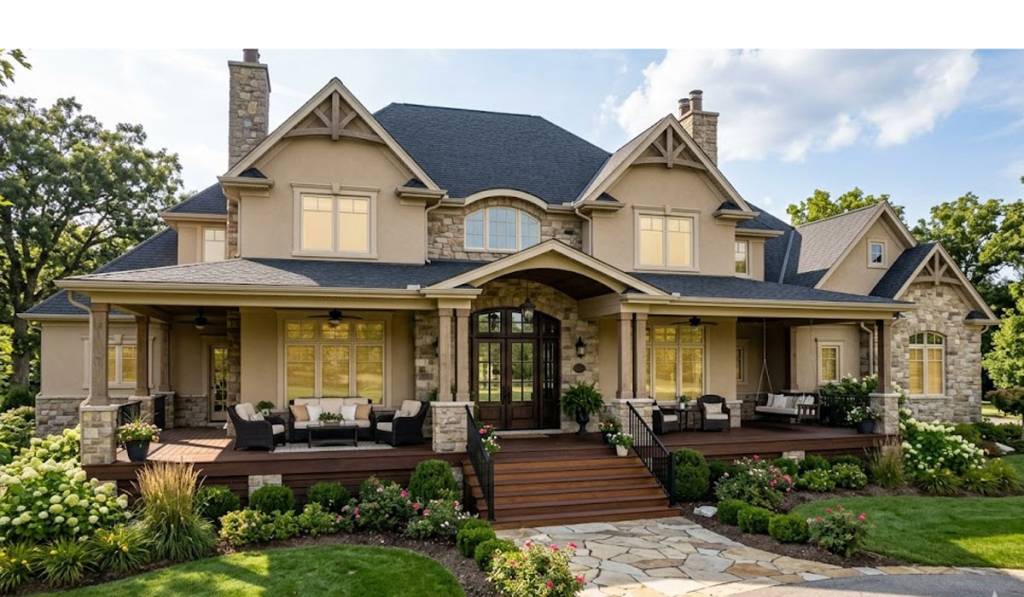


A grand home deserves a spectacular entrance. For this custom project in Northern Virginia, Keystone Deck designed and engineered a luxury front porch ecosystem that spans the entire façade of a premium estate. This design seamlessly balances the home’s robust stone-and-stucco architecture with the welcoming warmth of premium outdoor timber.
Design & Architectural Specifications
Spacious Covered Roof (Pavilion Extension): The porch features a deep, fully covered roof extension equipped with dual integrated ceiling fans and recess-ready spaces, ensuring complete shade and comfort during hot Virginia summers.
Premium Composite Decking Platform: The entire porch floor utilizes ultra-durable, warm chocolate-brown composite boards. This creates a brilliant, rich contrast against the home’s lighter beige stucco and natural stone accents while eliminating the risk of splintering or warping.
Architectural Column Foundations: To support the massive covered roof structure, we integrated heavy, square structural timber pillars anchored on hand-laid natural stone bases, perfectly matching the home’s existing stone masonry.